

A building’s fire strategy may look sound on paper, but gaps hidden in walls or incomplete records can make its protection difficult to demonstrate. Understanding the passive fire protection legal requirements means distinguishing the duties that apply to a particular building from the standards and guidance that help interpret them. The framework depends on the building’s location, use and circumstances.
Compliance is not established by a single certificate or inspection. It depends on understanding who is responsible, checking that protective measures match the building’s fire strategy and managing them as the property changes.
This guide explains the main legal frameworks across the UK and how statutory duties differ from technical standards and guidance. It also covers the records that help demonstrate effective management, warning signs that may need investigation, and how fire risk assessments, compartmentation surveys and fire door inspections can contribute to a coordinated view of building safety.
Key Takeaways
- Identify which passive fire protection legal requirements apply by considering the building’s location, use and fire safety arrangements.
- Establish who is responsible for relevant fire safety actions. Accountability depends on the building and its management arrangements.
- Review the fire strategy, product information, installation records and inspection findings together to assess whether protection is suitable and effective.
- Record changes and follow findings through to resolution so the evidence stays relevant as the building and its use evolve.
- Use professional assessment, including compartmentation surveys, to identify areas that may need further investigation or remedial attention.
Table of Contents
- What do passive fire protection legal requirements mean for a building?
- Which passive fire protection laws apply across the UK?
- What evidence shows passive fire protection is suitable and effective?
- How can duty-holders organise passive fire protection compliance?
- How can Oxford Environmental Consultants support passive fire protection compliance?
What do passive fire protection legal requirements mean for a building?
Passive fire protection is built into a building’s structure to help contain fire and smoke, limit their spread and protect escape routes. Active systems, such as fire alarms and sprinklers, detect or respond to fire. Both have distinct roles in the building’s overall fire safety strategy. Passive fire protection includes measures that work together, rather than relying on one standalone feature.
Compliance means meeting the fire safety duties that apply to the building and keeping precautions suitable and effective. The passive fire protection legal requirements depend on factors such as the UK jurisdiction, building use, design, alterations and assessed risks. There is no universal checklist for every property. Consider the applicable duties alongside the building’s fire strategy.
A product specification, certificate or survey can provide useful evidence about part of a building, but it does not automatically prove that the whole fire protection arrangement is adequate. Evidence needs to match the building’s actual design and condition. An inspection might identify a defect in one area, for example, without establishing whether concealed or altered parts of the compartmentation remain intact.
Which building elements count as passive fire protection?
Common examples include compartment walls and floors, fire doors, cavity barriers and fire stopping around service penetrations. Each has a particular role in the fire strategy. Compartmentation helps restrict fire spread between areas, while doors and barriers help maintain the separation intended by the design. Fire stopping closes openings that could otherwise compromise that separation. The role of each element depends on its location and how it works with adjoining construction.
Why does legal compliance need ongoing attention?
Fire-resisting construction can be compromised after a building is completed. Damage, alterations or new services may create openings or affect existing barriers. Work that is not properly controlled can leave gaps that undermine the original design. Defects in a ceiling void or service route may not be visible during an ordinary walk-through.
PFP compliance means maintaining the fire-resisting features required by the building’s applicable duties and strategy, not following one checklist for every property. The aim is to keep those features effective as the building is occupied, maintained and altered. A fire risk assessment, compartmentation survey or fire door inspection can identify areas for attention and contribute to a wider review of the building’s precautions.
Which passive fire protection laws apply across the UK?
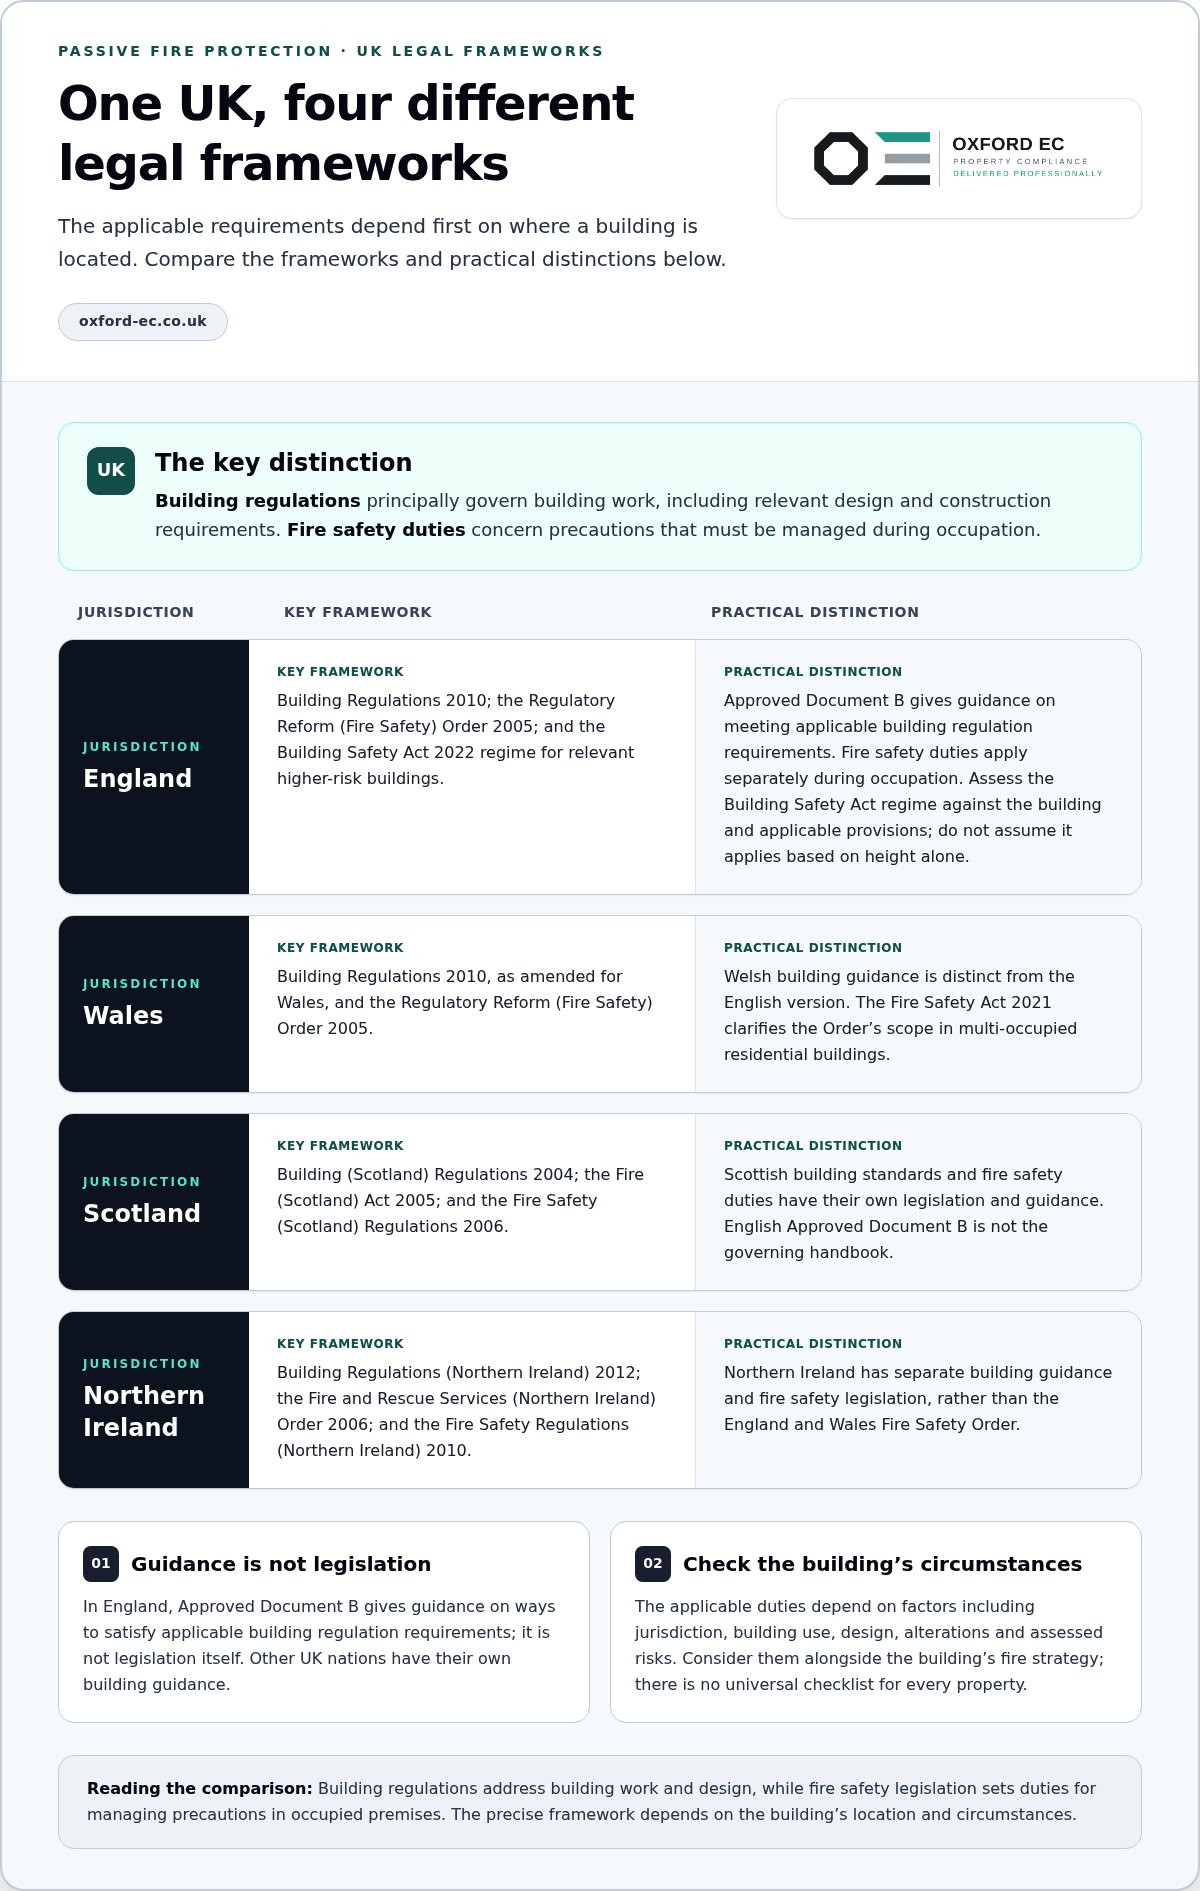
The legal framework depends first on where the building is located. Building regulations address building work and design, while fire safety legislation sets duties for managing precautions in occupied premises. The passive fire protection legal requirements for a property therefore cannot be determined by treating one UK-wide guide as the rule for every nation.
| Jurisdiction | Key framework | Practical distinction |
|---|---|---|
| England | Building Regulations 2010 and the Regulatory Reform (Fire Safety) Order 2005; the Building Safety Act 2022 regime also applies to relevant higher-risk buildings. | Approved Document B gives guidance on meeting applicable building regulation requirements. Fire safety duties apply separately during occupation. |
| Wales | Building Regulations 2010, as amended for Wales, and the Regulatory Reform (Fire Safety) Order 2005. | Welsh building guidance is distinct from the English version. The Fire Safety Act 2021 clarifies the Order’s scope in multi-occupied residential buildings. |
| Scotland | Building (Scotland) Regulations 2004 and the Fire (Scotland) Act 2005, with the Fire Safety (Scotland) Regulations 2006. | Scottish building standards and fire safety duties have their own legislation and guidance; English Approved Document B is not the governing handbook. |
| Northern Ireland | Building Regulations (Northern Ireland) 2012 and the Fire and Rescue Services (Northern Ireland) Order 2006, supplemented by the Fire Safety Regulations (Northern Ireland) 2010. | Northern Ireland has separate building guidance and fire safety legislation, rather than the England and Wales Fire Safety Order. |
How do building regulations and fire safety duties differ?
Building regulations principally govern building work, including relevant design and construction requirements. Fire safety duties concern precautions that must be managed during occupation. In England, Approved Document B (Fire Safety) gives guidance on ways to satisfy applicable building regulation requirements; it is not legislation itself. Wales, Scotland and Northern Ireland have their own building guidance, so the English provisions should not be treated as applying across the UK.
The Fire Safety Order applies in England and Wales, not as shorthand for UK-wide fire law. In England, the Building Safety Act 2022 establishes additional requirements for relevant higher-risk buildings, including defined duties and building safety management arrangements. Assess its scope against the building and applicable provisions rather than assuming it applies based on height alone.
When do standards and guidance influence compliance?
Standards may inform design, installation, testing or maintenance, and may be referenced by legislation, guidance, specifications or a building’s fire strategy. They are not automatically legislation. The relevant edition and application depend on the work and building. Reviewing fire safety services, including fire risk assessments and fire door inspections, can help relate building features to operational duties.
What evidence shows passive fire protection is suitable and effective?
Useful evidence forms a traceable chain. It connects the building’s fire strategy and specified systems to the work installed, later inspections and subsequent alterations. This helps a duty-holder assess whether the protection on site still fulfils its intended role, rather than relying on paperwork that describes a different design or an earlier condition.
Keep different types of evidence distinct. Product test reports relate to tested products or system configurations; installation records show what was fitted and where; inspection findings describe observed condition and defects. Third-party certification may provide additional assurance within the scheme’s stated scope, but it does not replace checking that the product or work is appropriate to the building and correctly installed.
A product marking or certificate alone cannot establish that the design is suitable, the installation followed the tested detail or later works have not affected it. Nor does one accreditation guarantee compliance with the passive fire protection legal requirements for every building. Legal duties depend on the building and applicable framework. Voluntary certification is evidence to consider, not a blanket compliance decision. The Association for Specialist Fire Protection (ASFP) provides sector information and technical resources, but project-specific evidence still needs to be assessed against the building’s fire strategy.
How should fire-stopping and compartmentation evidence be assessed?
Check that the documented system corresponds to the actual substrate, service type, opening and required performance. A detail for one wall construction or service arrangement may not demonstrate suitability for another. Installation records should identify locations and completed work, supported where appropriate by photographs and drawings. This is particularly useful for concealed fire stopping, which can be difficult to verify once a service void or wall has been closed.
Do not assume one fire-resistance period applies everywhere. Verify the required performance against the building’s design and relevant project information. If records are missing, inconsistent or do not match site conditions, further investigation may be needed before concluding that a barrier is effective.
What role do fire doors and cavity barriers play?
Fire doors and cavity barriers help maintain separation and limit the spread of fire and smoke through routes or concealed spaces. Damage, alteration or poorly documented work can undermine their intended performance. For example, changes to a door assembly or interruptions to a cavity barrier during building work may affect the original arrangement. Door-specific duties and inspection considerations merit separate review, but each component’s evidence should still connect it to its location and role in the overall fire strategy.
For a practical evidence review, organise records by building area or compartment, note the source and date of each document, and track unresolved discrepancies. A compartmentation survey can identify where installed conditions warrant further review. Fire risk assessments and fire door inspections add relevant findings to the wider record. Keep the evidence chain clear: specified, installed, checked and changed.
How can duty-holders organise passive fire protection compliance?
Turn the building’s fire safety duties into a repeatable process. Who is responsible depends on the applicable legislation, the building’s use and occupation, and its management arrangements. Owners, employers, managing agents and others may have duties in particular circumstances. Establish who is accountable for each relevant action rather than assuming responsibility sits with one person.
A practical sequence helps make the passive fire protection legal requirements manageable:
- Identify duty-holders. Record who controls the premises, manages fire precautions and oversees relevant building work.
- Establish the fire strategy. Gather available plans and design information to understand the intended compartmentation and protection of escape routes.
- Review the evidence. Compare system details, installation records and inspection findings with the building’s actual arrangements. Note missing or conflicting information.
- Address findings. Assess defects and uncertainties, prioritise appropriate investigation or remedial action, and record decisions and completion evidence.
- Control and record change. Review relevant work, damage or material changes to building use. Update records so they reflect the property.
Set review timing in proportion to the applicable duties, risk and relevant guidance. There is no single inspection interval that suits every building. A new service penetration, for example, may affect a fire-resisting barrier. Consider its impact and what evidence is needed to show the strategy remains effective.
What should a passive fire protection record contain?
Keep available design information, system specifications, marked-up locations, installation records, inspection findings and records of remedial actions together. Note dates, locations, responsible parties and outstanding issues where known. A change-control process can capture alterations and new service penetrations, link them to relevant work records and prompt a review of affected barriers. The format can suit the building; it need not be treated as a universal statutory template.
A useful PFP evidence trail links the intended design to installed features, subsequent checks, changes and the actions taken in response. Clear records help those managing the premises understand what is known, where uncertainty remains and what needs follow-up.
When should a professional assessment be considered?
Consider an assessment if records are incomplete, a defect is suspected, refurbishment is planned or a change in building use may affect the fire strategy. A compartmentation survey can examine relevant barriers and identify potential breaches for further review. Oxford Environmental Consultants provides passive fire protection advice and assessment to help duty-holders understand building-specific issues and identify areas that may need attention.
How can Oxford Environmental Consultants support passive fire protection compliance?
Applying the passive fire protection legal requirements to a property means understanding how its fire strategy, construction and current condition fit together. Oxford Environmental Consultants provides passive fire protection advice and assessment to help duty-holders review building-specific arrangements, identify uncertainties and understand where further attention may be appropriate.
An assessment can review visible fire protection features alongside available building information. Findings may highlight apparent defects, incomplete records or locations that merit further investigation. They can help property teams prioritise next steps, but the appropriate response depends on the building, the evidence available and the relevant fire strategy. An assessment is not a certificate that the whole building complies with every applicable duty.
What can an assessment help a duty-holder understand?
An assessment can clarify how observed arrangements relate to the intended fire strategy and flag issues that may need follow-up. An apparent breach in compartmentation or uncertainty about a barrier’s continuity, for example, may warrant further review. The value is in identifying and documenting concerns so the responsible team can consider proportionate action, not treating one visit as a substitute for ongoing management.
Oxford Environmental Consultants carries out compartmentation surveys to identify areas for review or remedial attention. A survey can inform decisions about barriers and potential breaches, and relate site observations to records held by the property team. Where findings indicate further work, the team can use that information to plan appropriate next steps in the context of the building.
Fire safety services have distinct purposes, even when considered together. Fire door inspections assess doors as part of the building’s precautions; fire risk assessments consider fire hazards and the adequacy of precautions more broadly. Used alongside passive fire protection advice and compartmentation assessment, these services contribute separate findings to a joined-up understanding of building risk.
What is a sensible next step for a property team?
Before arranging an assessment, gather available fire strategy documents, building plans, previous inspection records, details of alterations and records of remedial work. Note known concerns and gaps in the information. This context helps focus the review and connect observations with the building’s history and intended protection.
Oxford Environmental Consultants provides property compliance support across the UK. Its assessments help clarify building-specific issues and identify where further investigation or remedial attention may be appropriate, supporting a more organised approach to managing passive fire protection over time.
Make fire protection a continuing management priority
Good compliance is not a file that gets completed and forgotten. It is an ongoing management process that keeps decisions, building conditions and evidence aligned as the property changes. Use your understanding of the passive fire protection legal requirements as a starting point: assign responsibility, keep relevant records accessible and review arrangements when work, damage or changes in use could affect the fire strategy.
If information is missing or there are concerns about existing protection, a building-specific assessment can help clarify what needs further review. Oxford Environmental Consultants provides passive fire protection advice and assessment, including compartmentation surveys to identify areas that may require attention. The findings can help inform practical priorities, with decisions based on the building’s circumstances and applicable duties.
A structured approach helps property teams clarify responsibilities and manage uncertainty. Oxford Environmental Consultants can support your team with a passive fire protection assessment and compartmentation survey. Contact Oxford Environmental Consultants to discuss your property’s requirements.
Frequently Asked Questions
Is passive fire protection a legal requirement in the UK?
Fire safety and building rules can require suitable passive fire protection, but there is not one identical PFP checklist for every UK property. Applicable duties depend on the building’s jurisdiction, purpose, design and circumstances. Assess the passive fire protection legal requirements for a specific premises alongside its fire strategy and relevant safety duties. A building’s age alone does not establish whether its current precautions are adequate.
Who is responsible for passive fire protection in a building?
Responsibility depends on the legislation, the building and how it is occupied and managed. In England and Wales, the Fire Safety Order places duties on the Responsible Person for premises within its scope. This may be an employer, owner or person in control. Other parties may have duties under separate building safety rules or contractual arrangements. Property teams should document who controls fire precautions and who must act on identified issues.
Does the Fire Safety Order apply throughout the UK?
No. The Regulatory Reform (Fire Safety) Order 2005 applies in England and Wales, not across all four UK nations. Scotland and Northern Ireland have separate fire safety legislation and arrangements. For buildings in different jurisdictions, establish the applicable framework for each premises rather than applying one nation’s terminology or guidance across the portfolio. The location of each building is a key starting point.
Are passive fire protection standards legally mandatory?
Not automatically. British Standards and other technical standards are generally not legislation in their own right, although a law, regulatory guidance, contract or project specification may refer to them. Their relevance also depends on the system and building. Check the applicable edition and the context in which it is cited. A standard can support technical decisions, but following it alone does not resolve every statutory duty or demonstrate whole-building compliance.
Does a fire-stopping certificate prove a building is compliant?
No. A certificate may provide evidence of specified work or a product within a stated scope, but it does not necessarily confirm that the chosen system suits the actual substrate, opening and services, or that installation matches the supporting details. Check the certificate’s limits and relate it to the work location, installation records and building fire strategy. If records describe a different arrangement from the one on site, investigate the discrepancy before relying on them.
Do passive fire protection requirements apply to existing buildings?
They can. Fire safety duties may apply to occupied existing premises, while building regulations generally relate to building work and applicable requirements for that work. An existing property should not be assumed to need wholesale upgrading solely because current guidance differs from its original design. However, alterations, changes in use, damage or identified risks may warrant review. Consider the building’s relevant legal duties, history and present condition before deciding what action is appropriate.
How often should passive fire protection be inspected?
There is no single inspection interval for every passive fire protection feature. Set review arrangements with regard to applicable duties, building risk, system guidance and relevant changes or damage. Specific rules may apply to particular components. In residential buildings over 11 metres, communal fire doors should be checked every three months and flat entrance doors at least annually. These door intervals are not a universal PFP inspection schedule.
What should I do if passive fire protection defects are found?
Record the defect’s location and nature, inform the person responsible for fire safety and assess its potential effect on the building’s fire strategy. Avoid concealing or altering the area before the issue is understood. If the cause or extent is unclear, arrange a suitably scoped assessment. Document decisions, any interim precautions considered necessary, remedial work and follow-up checks. An unsealed service opening, for example, may need investigation to establish which barrier it affects.