

Audit the invisible. Protect the structure. Secure the future. Fire and rescue services previously reported that 130 fatalities in a single year were directly attributed to a lack of fire compartmentation, a statistic that underscores the lethal reality of hidden safety defects. You likely recognise that a standard Fire Risk Assessment provides a vital surface-level overview, yet you may still harbour concerns about the integrity of the fire-rated elements concealed within your building's fabric. It's a common anxiety for duty-holders who must now navigate the stringent demands of the Building Safety Act 2022 and the total transition to the BS EN 13501 classification system.
By commissioning a comprehensive passive fire protection survey, you can move beyond guesswork to achieve a state of absolute precision and regulatory mastery. This guide provides the technical roadmap you need to master the golden thread of information, understand the updated Regulation 38 requirements, and distinguish between general assessments and intrusive inspections. We will detail the exact process of identifying breaches in service risers, evaluating fire door compliance, and establishing a robust evidence-based record that satisfies both the Building Safety Regulator and your own commitment to occupant safety.
Key Takeaways
- Audit. Protect. Comply. Understand how a passive fire protection survey audits hidden defects to ensure fire and smoke remain contained at their source.
- Precision. Documentation. Accountability. Navigate the Building Safety Act 2022 and the digital "golden thread" mandate to ensure your property portfolio remains strictly compliant through 2026.
- Walls. Ceilings. Doors. Learn the technical requirements for inspecting compartmentation integrity and the mechanical hardware of fire doors to identify critical vulnerabilities.
- Access. Strategy. Efficiency. Streamline the inspection process by properly organising building access and fire strategy documentation to minimise operational downtime and maximise survey accuracy.
- Integration. Safety. Oversight. Discover how synchronising fire safety with other compliance services, such as asbestos management, provides a more robust and efficient safety profile for complex portfolios.
Table of Contents
What is a Passive Fire Protection Survey?
Audit the structure. Contain the risk. Ensure compliance. A Passive Fire Protection (PFP) survey is a technical, evidence-based audit of a building's structural fire-rated elements. Its primary objective is the containment of flame and smoke within its compartment of origin. Unlike active fire protection systems, such as extinguishers or alarms that require mechanical activation, passive measures are built into the structure itself. They work silently. They work constantly. They require no human intervention to function during a blaze.
Whilst a standard Fire Risk Assessment (FRA) is a mandatory requirement under the Regulatory Reform (Fire Safety) Order 2005, it often lacks the depth required for structural assurance. Most FRAs are non-intrusive. They identify obvious risks but rarely penetrate the building's fabric. A dedicated passive fire protection survey bridges this gap by scrutinising the actual fire-resistance of walls, floors, and ceilings to ensure they meet the specific requirements of the building’s fire strategy.
The Invisible Nature of Passive Fire Protection
Hidden vulnerabilities represent the greatest risk to life. Cavity barriers, fire dampers, and intumescent seals are often buried behind plasterboard or within ceiling voids. In older building stock, these elements may have been compromised by decades of undocumented remedial works or poor original installation. This "out of sight, out of mind" reality can lead to catastrophic failure during a fire. Effective PFP ensures that escape routes remain tenable, providing the vital time needed for safe egress and allowing emergency services to intervene safely. It forms the backbone of a comprehensive fire safety strategy.
Survey vs. Inspection: Understanding the Scope
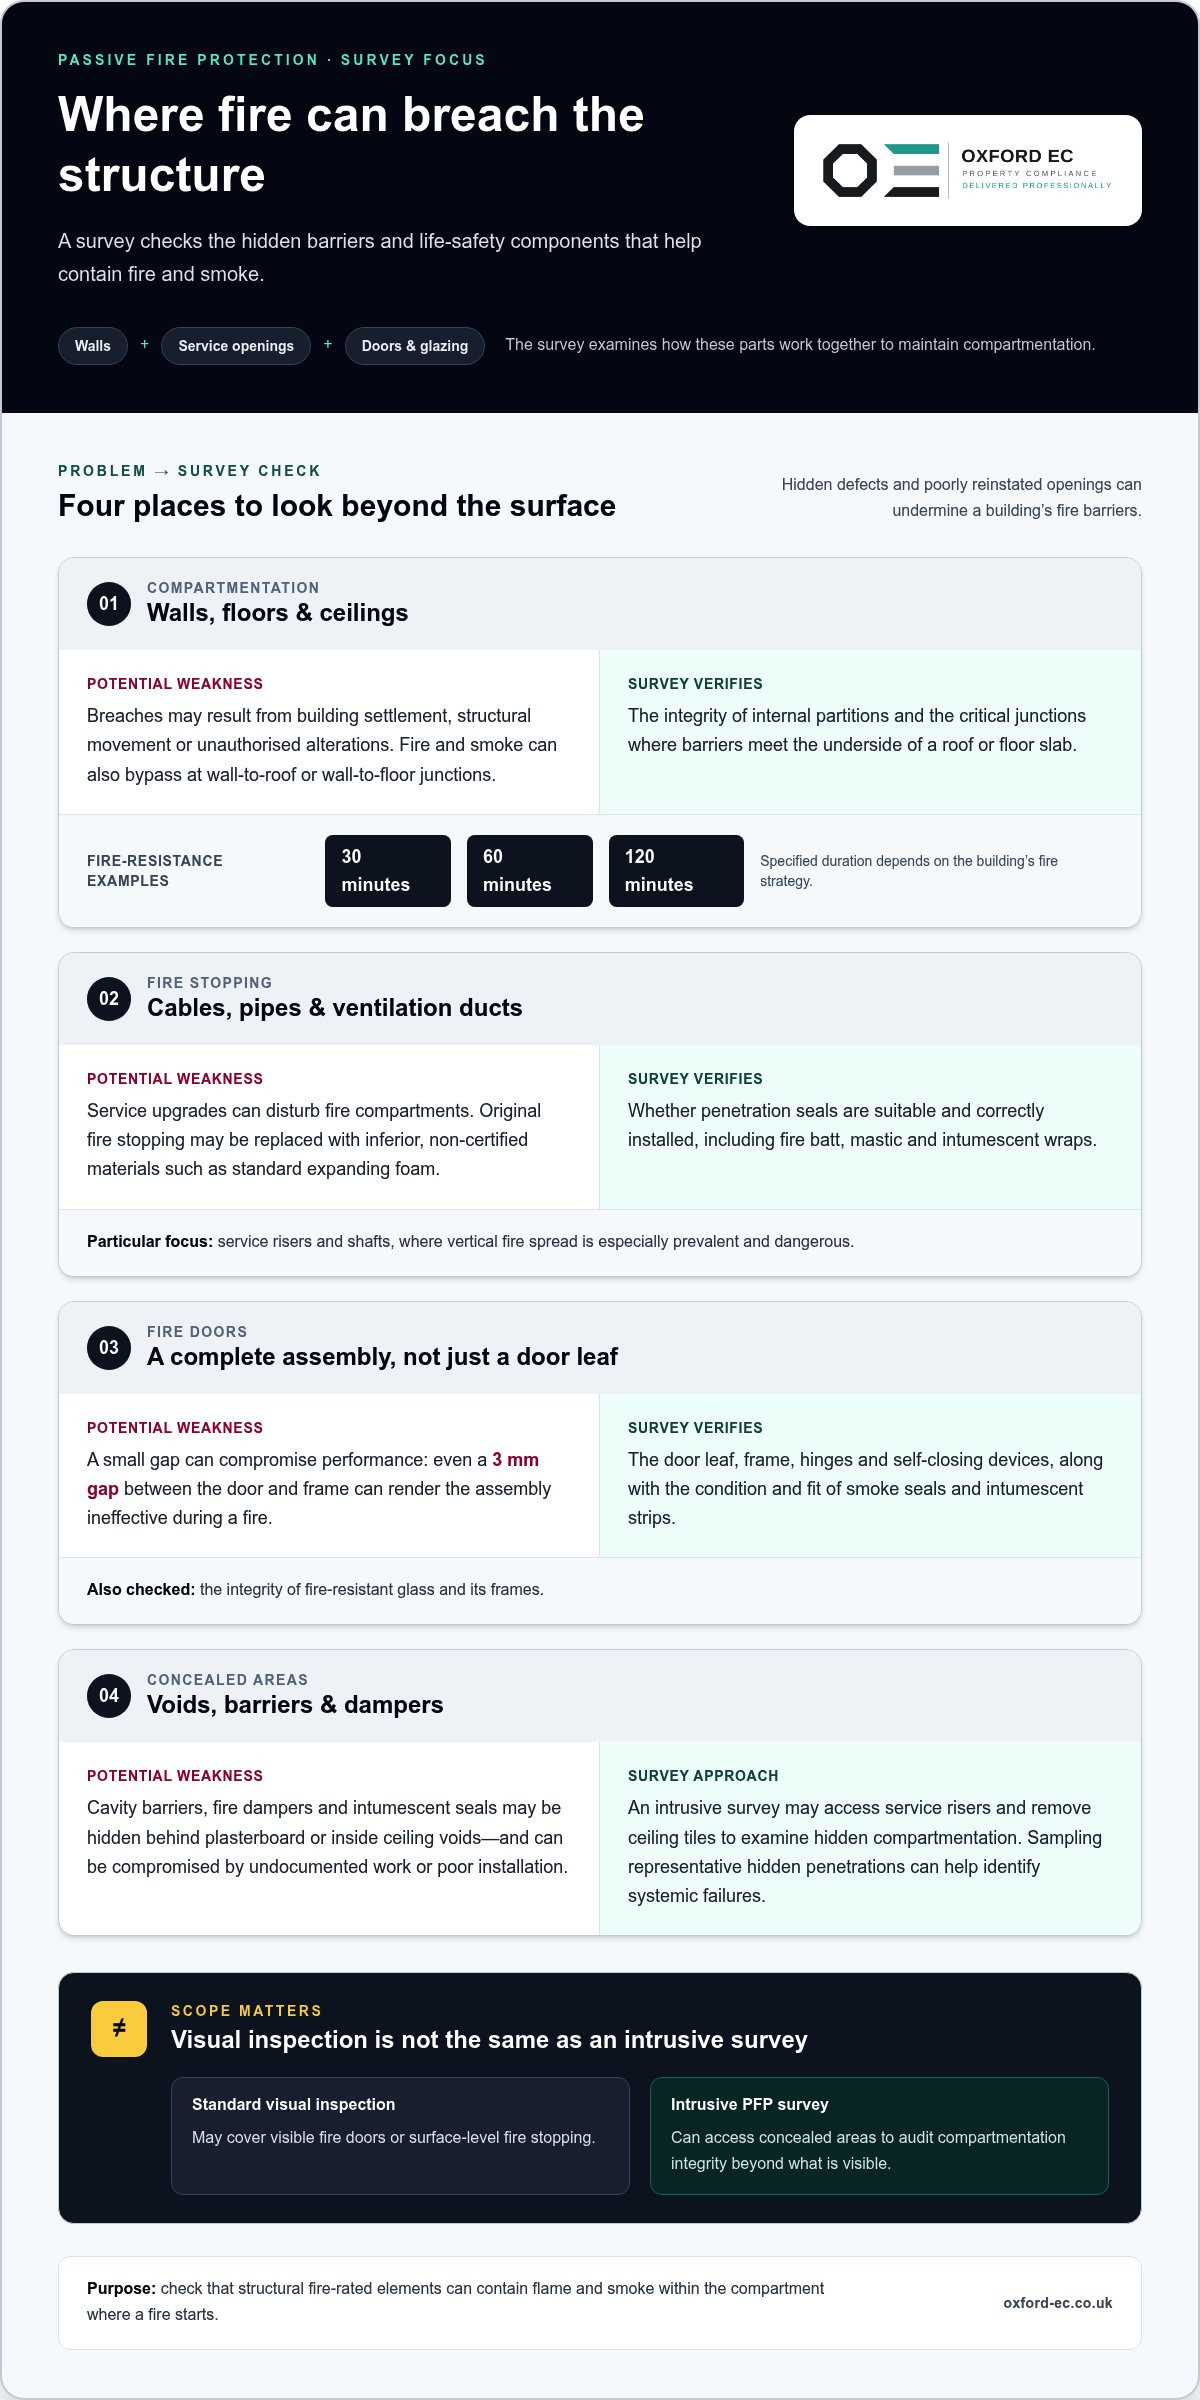
Distinguishing between a visual inspection and a full survey is critical for legal robustness. A standard inspection might only cover visible fire doors or surface-level fire stopping. In contrast, an intrusive passive fire protection survey involves accessing service risers and removing ceiling tiles to audit the integrity of the compartmentation.
Sampling plays a pivotal role here. By examining a representative percentage of hidden penetrations, surveyors can identify systemic failures across an entire property portfolio. Under the Building Safety Act 2022, this level of scrutiny is moving from best practice to a statutory necessity for higher-risk buildings. It ensures the golden thread of information is maintained with absolute precision, providing a clear evidence base for the Building Safety Regulator.
The Anatomy of a PFP Survey: What is Inspected?
Scrutinise. Audit. Rectify. A passive fire protection survey is not a cursory glance; it is a meticulous, forensic examination of the physical barriers designed to resist the spread of fire. It targets the structural integrity of the building, focusing on elements that remain hidden from daily view but are critical during a thermal event. This process ensures that every fire-rated component performs exactly as intended by the original building design.
Compartmentation and Structural Integrity
Fire-rated walls, floors, and ceilings must maintain their integrity for a specified duration, typically 30, 60, or 120 minutes, to allow for safe evacuation. Surveyors audit these internal partitions for breaches caused by building settlement, structural movement, or unauthorised alterations. Checking the junctions between walls and the underside of the roof or floor slab is critical, as these are common areas for fire and smoke bypass. You can learn more about how these audits support statutory safety requirements by reviewing our specialised compartmentation survey services.
Fire Stopping and Penetration Sealing
Service upgrades often compromise fire compartments. When new cabling, pipework, or ventilation ducts are installed, the original fire stopping is frequently removed and replaced with inferior, non-certified materials like standard expanding foam. A high-quality passive fire protection survey identifies these failures with absolute precision. It ensures that every penetration seal, whether it involves fire batt, mastic, or intumescent wraps, aligns with the rigorous standards set by the Association for Specialist Fire Protection. Meticulous attention is paid to service risers and shafts, where vertical fire spread is most prevalent and dangerous.
Fire Doors and Glazing
Integrity. Durability. Compliance. Fire doors are complex life-safety devices rather than simple timber slabs. They are assemblies comprising the door leaf, frame, hinges, and self-closing devices, all of which must work in unison. Surveyors evaluate the integrity of fire-resistant glass and frames, ensuring smoke seals and intumescent strips are intact and correctly fitted. Even a 3mm gap between the door and the frame can render the entire assembly ineffective during a fire. For a deeper dive into these technical requirements, refer to our guide on fire door integrity testing.
Inspect. Verify. Document. Beyond doors and walls, cavity barriers and fire dampers within ductwork are also verified to prevent "chimney effects" in concealed spaces. If you are unsure about the current status of your building's structural barriers, you can speak with a technical consultant to arrange a preliminary review of your fire safety documentation.
Regulatory Compliance: The Building Safety Act 2026
Audit. Align. Comply. By 2026, the regulatory landscape for property management has shifted from recommended guidance to rigorous, non-negotiable enforcement. The Building Safety Act 2022 is now fully operational, placing unprecedented scrutiny on duty-holders to prove the structural safety of their assets. For higher-risk buildings, defined as those over 18 metres or seven storeys in height, the margin for error has vanished. Failure to provide granular evidence of fire compartmentation integrity doesn't just invite criticism; it invites legal intervention.
Whilst the Regulatory Reform (Fire Safety) Order 2005 remains the primary legislation for the majority of UK buildings, the standards of "suitability" have been elevated by recent case law and the findings of the Building Safety Regulator. A passive fire protection survey is now the standard mechanism for demonstrating that a building's life-safety systems are fit for purpose. The consequences of neglecting this audit are severe. Prosecution, unlimited fines, and the total invalidation of building insurance are no longer theoretical risks but active realities for non-compliant organisations. You can secure your portfolio's standing by integrating these audits into your broader property compliance strategy.
The Role of the Accountable Person
Responsibility is now personalised. The "Accountable Person" (AP) or "Principal Accountable Person" (PAP) carries the legal burden of ensuring that fire and structural risks are managed effectively throughout the building's lifecycle. This includes the mandatory submission of a Safety Case Report to the Building Safety Regulator. Without the technical data provided by a passive fire protection survey, an AP cannot accurately certify that the building's compartmentation is intact. The survey provides the physical evidence required to support the safety case, transforming technical uncertainty into a documented, audit-ready position of strength.
The Golden Thread: Digital Records and Asset Management
Digital transparency is the new mandate. The "Golden Thread" of information requires a permanent, accessible digital record of a building's fire safety design and maintenance history. Reliance on "as-built" drawings is a dangerous gamble, as these documents rarely reflect the reality of service penetrations and structural alterations made post-completion. Use a specialised survey to establish a reliable baseline. This process involves:
- Creating digital asset registers for every fire-rated penetration and barrier.
- Capturing photographic evidence of compliant fire stopping before it's concealed.
- Linking product performance data and installer certifications to specific locations within the building.
This methodical approach ensures that Gateway 3 requirements are met and that the building remains safe for occupation under the watchful eye of the Regulator.
Preparing for a Survey and Interpreting the Report
Prepare. Access. Resolve. Preparation is the foundation of technical accuracy. To ensure a passive fire protection survey delivers maximum value, you must facilitate unrestricted access to the building's core. Basements, roof voids, and service risers are the specific areas where the most critical fire-stopping elements reside. If these spaces are locked or obstructed, the audit remains incomplete and your legal protection is compromised. You should also provide existing fire strategy documents and drawings, even if you suspect they're outdated. They serve as the technical benchmark against which current conditions are measured.
Maximising Survey Efficiency
Efficiency stems from logistical coordination. Notify tenants and staff well in advance about the intrusive nature of the works, particularly if surveyors need to access private residences or restricted office zones. Many organisations find that synchronising this with a broader property compliance audit reduces operational disruption and provides a more holistic view of asset health. This integrated approach ensures that fire safety isn't managed in a vacuum, allowing for a streamlined delivery of safety data across your entire portfolio.
Decoding the Final Report
The final report acts as a definitive record of your building's safety profile. It typically employs a RAG (Red, Amber, Green) rating system to categorise risk levels with total clarity. Red status highlights critical breaches where fire compartmentation has been fundamentally compromised, necessitating immediate remedial action to satisfy legal duties. Amber ratings identify moderate defects or areas where documentation is missing, whilst Green signifies full compliance with current standards. By categorising findings this way, you can prioritise capital expenditure based on legislative urgency and actual risk rather than guesswork.
Beyond identifying faults, the report serves as a precise roadmap for fire-stopping contractors. It provides the exact location, material requirements, and performance criteria for every necessary repair. This level of detail prevents contractors from using inappropriate materials and ensures that the finished work aligns with the original fire strategy. Property compliance is a continuous cycle. Schedule periodic re-inspections to ensure that subsequent maintenance or tenant fit-outs haven't inadvertently breached your fire-rated barriers identified in your initial passive fire protection survey.
Why Choose a Multi-Disciplinary Compliance Partner?
Integrate. Consolidate. Protect. Managing property compliance in isolation is a structural risk that many duty-holders inadvertently accept. When safety services are fragmented across multiple providers, the "bigger picture" of building health is often lost amongst conflicting reports and overlapping schedules. A passive fire protection survey requires intrusive access into the building's fabric, often penetrating the very areas where other hidden hazards, such as asbestos or compromised water systems, may reside. By synchronising these disciplines, you transform a series of disconnected tasks into a robust, unified safety strategy.
Oxford Environmental Consultants (OEC) projects the persona of a meticulous expert and an accountable partner. We don't just act as a service provider; we serve as the guardian of your regulatory alignment. Our multi-disciplinary approach ensures that every technical audit is conducted with a comprehensive understanding of how fire safety intersects with other statutory duties. This methodology provides the peace of mind that comes from absolute precision and legal robustness, shielding your organisation from the risks of non-compliance and structural failure.
The Intersection of Fire and Asbestos
Fire-stopping remedial works frequently necessitate drilling or cutting into older building materials to restore compartmentation integrity. If these areas contain unidentified asbestos, you risk an uncontrolled fibre release that could lead to immediate building closure and legal prosecution. OEC manages these dual risks through integrated surveying. By cross-referencing your asbestos management surveys with fire safety requirements, we ensure that remedial contractors have the technical data needed to work safely. For a detailed breakdown of these overlapping responsibilities, consult our asbestos management surveys guide.
A Streamlined Path to Total Compliance
Operational efficiency is critical for complex property portfolios. Survey fatigue can quickly overwhelm building managers and occupants when separate consultants visit for fire risk assessments, water hygiene, and structural audits. A unified approach reduces this disruption significantly. By combining a passive fire protection survey with other essential compliance checks, you receive a streamlined, "audit-ready" report that categorises all risks within a single framework. This creates a clear roadmap for remedial works and ensures that your digital "golden thread" of information is consistent and accurate.
Audit. Align. Succeed. Our structured delivery process moves logically from broad value propositions to specific technical solutions, ensuring your property remains a safe and compliant asset. If you are ready to consolidate your safety requirements under a single, dependable partner, you should contact OEC for a comprehensive fire safety assessment.
Securing Statutory Compliance for the 2026 Regulatory Landscape
Audit. Protect. Deliver. Transitioning your property portfolio to meet 2026 standards requires more than a standard risk assessment; it demands a forensic understanding of structural compartmentation. A comprehensive passive fire protection survey provides the evidence base required to satisfy the Building Safety Regulator and maintain the digital golden thread of information. By identifying hidden defects in service risers and fire doors, you move from a position of liability to one of absolute structural assurance, ensuring that your building remains a safe environment for all occupants.
Established in 2018, Oxford Environmental Consultants (OEC) operates with a national UK service footprint as a meticulous expert in multi-disciplinary compliance. Our specialised knowledge in compartmentation and fire door integrity ensures that your remedial roadmap is technically sound and legally robust. We act as your guardian of safety, streamlining complex requirements into a single, logical solution that protects your assets and your reputation. It's time to replace technical uncertainty with evidence-based results.
Take the final step toward total legal compliance and long-term occupant safety today.
Frequently Asked Questions
Is a passive fire protection survey a legal requirement in the UK?
Audit. Evidence. Compliance. Whilst the Regulatory Reform (Fire Safety) Order 2005 mandates that fire safety measures must be suitable, the Building Safety Act 2022 elevates this to a statutory requirement for higher-risk buildings. You must demonstrate that fire-rated elements are maintained in an efficient state. A passive fire protection survey provides the technical evidence required to satisfy the Building Safety Regulator and meet mandatory golden thread information standards.
How often should a building undergo a compartmentation survey?
Review. Verify. Update. Frequency depends on the building’s risk profile, age, and usage patterns. Most duty-holders schedule a full compartmentation survey every three to five years as part of a robust asset management strategy. However, you should commission a new audit immediately following any significant structural alterations or service upgrades. This ensures that new cabling or pipework penetrations haven't compromised the integrity of fire-rated barriers or invalidated your safety case.
What is the difference between active and passive fire protection?
Detection. Reaction. Resistance. Active fire protection involves systems that react to a fire, such as sprinklers, smoke detectors, and fire alarms. Passive fire protection consists of structural components designed to contain fire and smoke within a specific compartment. These elements, including fire-rated walls and cavity barriers, work silently without mechanical intervention. Both systems must function in unison to provide a comprehensive life-safety solution that meets current UK safety standards.
Can a standard Fire Risk Assessment identify all PFP failures?
Surface. Structure. Scrutiny. A standard Fire Risk Assessment is typically non-intrusive and focuses on visible hazards like blocked exits or faulty alarms. It rarely identifies systemic failures hidden behind plasterboard or within ceiling voids. A specialised passive fire protection survey is required to audit these concealed elements. It employs intrusive methods to examine service risers and structural junctions, identifying critical breaches that a visual-only FRA would naturally overlook during a routine inspection.
How long does a passive fire protection survey typically take?
Scope. Scale. Complexity. The duration of a survey is dictated by the building’s size and the complexity of its service installations. A small commercial unit might be completed within a single day, whilst a large-scale hospital or multi-storey residential block could require several weeks of on-site auditing. We provide a detailed project timeline before commencement, ensuring that all access requirements for roof voids and basements are coordinated to minimise operational disruption for your tenants.
What happens if my building fails a PFP survey?
Identify. Prioritise. Rectify. If your building fails to meet the required standards, the survey report provides a clear roadmap for remedial works. Findings are categorised by risk level, allowing you to address critical breaches immediately to restore statutory compliance. You'll need to engage a qualified contractor to install certified fire-stopping materials. Once repairs are complete, a follow-up inspection verifies that the building now aligns with its original fire strategy and legal obligations.
Does a PFP survey involve destructive or intrusive testing?
Access. Inspection. Integrity. A PFP survey is inherently intrusive but rarely destructive. Surveyors need to look behind the building’s skin by accessing ceiling tiles, service hatches, and riser cupboard doors. In some instances, small pilot holes might be required to verify the presence of cavity barriers in concealed voids. This process is conducted with absolute precision to ensure that the building's aesthetic and structural integrity is maintained whilst providing a definitive audit of hidden safety elements.
Will a PFP survey help reduce my building insurance premiums?
Risk. Evidence. Value. Insurers increasingly demand evidence of robust fire compartmentation before providing coverage for high-risk assets. By presenting a professional survey report, you demonstrate a proactive approach to risk management that can lead to more favourable premium rates. It proves that the building is structurally resilient and that you've fulfilled your duty of care. This documentation acts as a protective shield, reducing the likelihood of claim disputes and ensuring your asset remains insurable.